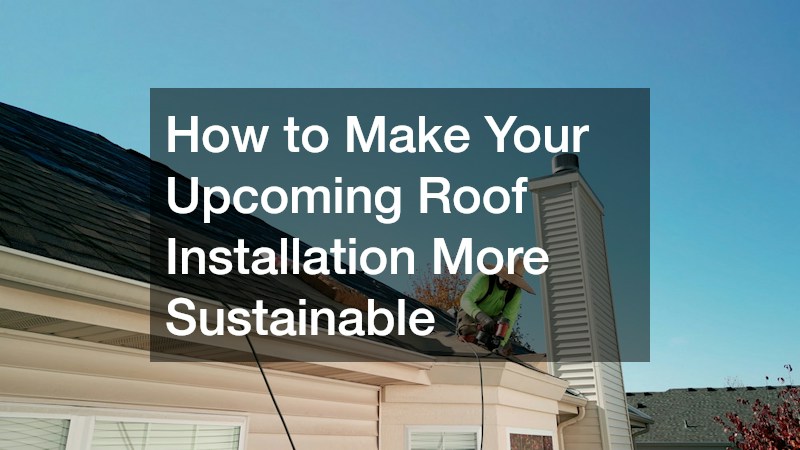
The top of your home represents one of the largest continuous exterior surfaces on your property, meaning it absorbs a massive amount of solar radiation and endures the brunt of severe weather year after year. Consequently, upgrading it represents one of the most significant environmental and financial decisions a homeowner can make. Historically, replacing the top of a house was a highly wasteful process that meant sending tons of petroleum-based asphalt to local landfills, while simultaneously installing dark, heat-absorbing materials that continuously drive up summer air conditioning costs.
Today, advancements in green building science offer homeowners a much better path forward, providing the opportunity to turn their home’s highest point into an energy-reflecting, sustainable asset. True sustainability goes beyond simply buying a “green” product; it involves looking at the entire lifespan of the project, from how materials are sourced and old debris is managed, to how the new structure handles thermal transfer. By strategically selecting highly reflective or recycled materials, enforcing strict job-site waste protocols, maximizing attic ventilation, and preparing the structural decking for renewable energy add-ons, homeowners can execute a sustainable project that actively lowers their carbon footprint and drastically reduces their lifelong household energy consumption.
Selecting High-Reflectivity and Recycled Materials
The modern building materials market offers an impressive array of sustainable alternatives to traditional dark asphalt shingles. The materials you choose will determine how your home interacts with solar radiation, directly impacting the urban heat island effect in your neighborhood and your own interior climate control demands. Dark materials act like thermal sponges, soaking up the sun’s heat and transferring it directly into your attic space, which forces your mechanical cooling systems into overdrive. Transitioning to advanced, eco-friendly materials is the primary way to reduce this thermal load while simultaneously supporting the market for recycled goods.
The specific materials you choose at the very beginning of the roof installation phase will dictate your home’s energy efficiency, maintenance requirements, and carbon footprint for the next three to five decades. It is vital to look for products that boast high solar reflectance and thermal emittance, meaning they not only bounce sunlight away but also rapidly release any heat they do absorb.
To optimize the sustainability of your materials, focus on the following actionable strategies:
-
Opt for certified “Cool Roof” materials equipped with highly reflective granules or lighter architectural pigments. These engineered surfaces are specifically designed to bounce infrared ultraviolet rays back into the atmosphere, which can lower the surface temperature of your house by up to fifty degrees during the peak of summer.
-
Consider alternative, incredibly long-lasting materials like standing seam metal panels. Metal options are frequently manufactured from up to seventy percent recycled steel or aluminum and are completely, one-hundred percent recyclable at the very end of their extensive lifespan.
-
Explore the rapidly growing market of eco-friendly synthetic slate or composite architectural shingles. These highly durable alternatives perfectly mimic the aesthetic of natural stone or cedar shakes but are manufactured entirely from post-consumer recycled plastics, industrial hemp, and upcycled rubber tires.
Because working with advanced composites and metal panels requires specialized training, it is highly recommended to interview multiple roofing contractors specifically about their experience with handling, cutting, and securing specialized eco-friendly materials. A team familiar with sustainable materials will ensure that warranties are protected and that the products perform at their maximum designed efficiency.
Implementing Strict Job Site Waste and Recycling Protocols
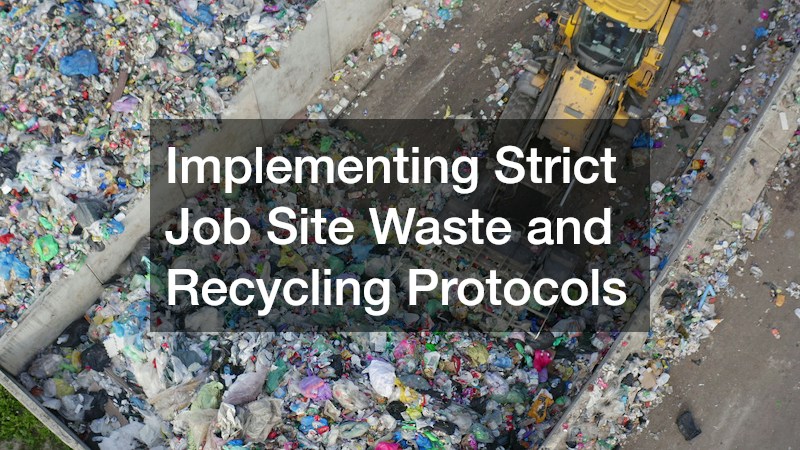
Construction and demolition debris account for a staggering portion of the waste sitting in municipal landfills today. When dealing with traditional materials, tearing off old shingles generates thousands of pounds of heavy, petroleum-laced waste. If this process is not carefully managed, all of that non-biodegradable material is simply dumped into a hole in the ground, leaching chemicals into the soil over time. A truly sustainable project must prioritize landfill diversion just as heavily as the energy efficiency of the new materials being put onto the house.
A comprehensive roof replacement service involves removing anywhere from two to four tons of old debris from a standard single-family home, making responsible disposal an environmental imperative. Fortunately, the infrastructure for recycling old building materials has expanded significantly over the last decade, allowing old asphalt to find a second life rather than taking up permanent space in a landfill.
To ensure your project remains eco-friendly during the messy demolition phase, mandate these waste management practices:
-
Require a concrete landfill-diversion plan written directly into your contract before any tear-off begins. This written agreement ensures that the crew on site is legally bound to follow your environmental standards and cannot simply default to mindlessly dumping mixed debris into the nearest waste facility.
-
Locate regional asphalt recycling centers that accept tear-off waste. These specialized facilities use industrial grinders to break down old, brittle petroleum-based shingles into raw Reclaimed Asphalt Pavement (RAP), which is subsequently used as a foundational ingredient for paving local municipal roadways and commercial driveways.
-
Set up distinct, separate disposal bins on your property during active construction. This physical separation is crucial for keeping highly recyclable metals—such as old aluminum flashing, copper drip edges, and steel vents—completely separate from non-recyclable structural debris and underlayment.
Modern, eco-conscious residential roofing contractors often have established, long-term partnerships with local recycling facilities and transfer stations. When vetting your builders, ask if they can provide a detailed waste manifest at the end of the project, physically proving that your old shingles were successfully repurposed and diverted from the municipal dump.
Upgrading Attic Insulation and Passive Ventilation Systems
Sustainability is fundamentally about efficiency, and the most beautifully installed exterior materials will fail prematurely if the underlying building science is ignored. The space directly beneath the decking—your attic—serves as the critical buffer zone between the harsh outdoor climate and your family’s conditioned living space. Without proper ventilation, summer heat becomes trapped, baking your new shingles from the inside out and destroying their adhesive bonds. In the winter, warm, moist air from daily activities like showering and cooking rises into the cold attic, condensing on the wooden rafters and causing devastating toxic mold growth and structural wood rot.
Before committing to a massive, total tear-off project, it is always environmentally wise to have a professional assess if targeted local roofing repair can safely extend the functional life of your current system without generating massive amounts of unnecessary waste. However, if comprehensive roof repair services are no longer viable and a full structural replacement is required, maximizing the passive ventilation system during the rebuild is the absolute best way to prevent future moisture rot and material degradation.
To transform your attic into a highly efficient thermal boundary, execute the following passive climate control upgrades:
-
Audit the attic insulation while the old exterior decking is temporarily removed. Use the tear-off phase as an accessible, cost-effective opportunity to add thick layers of blown-in cellulose or apply closed-cell spray foam directly to the exposed upper boundary, drastically increasing your home’s thermal resistance.
-
Calculate the exact intake-to-exhaust ventilation ratio required for your specific architectural square footage. A sustainable system requires perfect balance, ensuring that continuous perforated soffit vents pull in the exact amount of fresh air needed to replace the hot air naturally rising and exiting through the continuous ridge vent.
-
Install specialized polystyrene baffle vents between the structural rafters. These rigid channels prevent your freshly blown-in insulation from shifting and blocking the crucial soffit intake vents, guaranteeing the continuous airflow necessary to keep the attic space incredibly cool and dry during the hottest summer afternoons.
Preparing the Structural Decking for Future Solar Integration
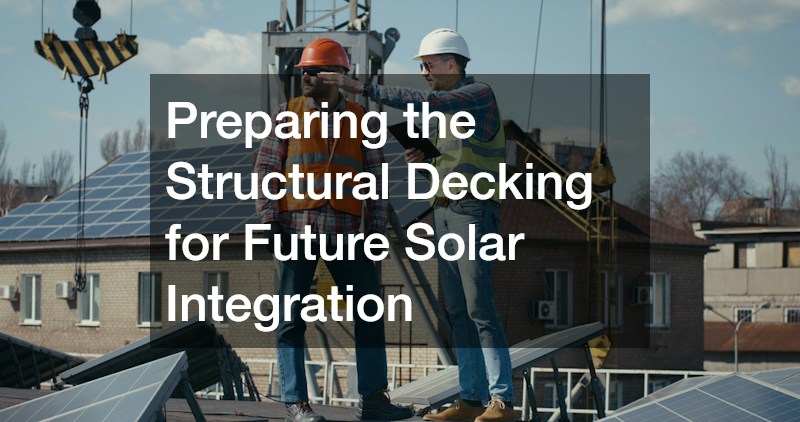
As global energy grids slowly transition toward renewable sources, outfitting your home with photovoltaic solar panels is becoming an inevitable upgrade for the eco-conscious homeowner. However, adding a heavy solar array to an aging or poorly prepared structure can lead to severe structural failures, dangerous wind uplift issues, and pervasive water leaks. The most sustainable approach to home maintenance is anticipating future technological upgrades and building the foundational infrastructure to support them seamlessly.
Even if you are not purchasing solar panels immediately, using your current renovation to prepare the underlying decking will save you immense amounts of time, money, and material waste when you finally decide to make the transition. By reinforcing the skeleton of the house now, you prevent the need to prematurely rip up brand-new shingles later.
Prepare your property for a seamless transition to renewable energy by implementing these structural enhancements:
-
Have a licensed structural engineer or master carpenter evaluate the existing trusses and rafters. It is critical to ensure the wooden skeleton can bear the significant additional dead weight of a future photovoltaic solar panel array, especially when combined with localized winter snow loads.
-
Upgrade the plywood decking to a much thicker, higher-rated Oriented Strand Board (OSB) specifically in the southern and western-facing sections of the house. This increased thickness provides superior bite for the heavy lag bolts used to secure solar mounting brackets, drastically improving wind uplift resistance.
-
Pre-install hidden electrical conduits through the attic space during the initial build. Running these empty PVC pipes from the attic down to the main electrical panel prevents technicians from having to drill through your brand-new, weatherproofed exterior siding when routing thick solar cables in the future.
When planning for these advanced upgrades, it is highly beneficial to consult with forward-thinking roofing companies that actively coordinate their architectural builds with regional solar integrators, ensuring that your structural warranties remain completely intact when the heavy glass panels are finally added. Furthermore, finding comprehensive residential roofing services that will proactively install heavy-duty, self-healing ice and water shields specifically around these designated solar zones is a brilliant way to prevent future moisture leaks near the complex racking systems.
Prioritizing Community Sustainability Through Proximity
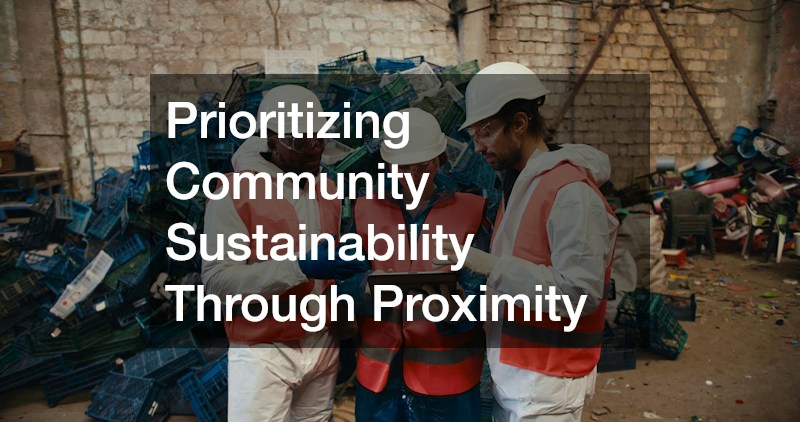
When discussing sustainability, it is easy to hyper-focus entirely on the physical materials while completely ignoring the invisible carbon footprint of the construction process itself. Supply chain logistics and daily crew transportation contribute heavily to the overall environmental impact of any major home renovation. Sourcing heavy materials from across the country and hiring crews that must commute hours every day generates massive amounts of vehicular greenhouse gas emissions before a single hammer is even swung.
Prioritizing proximity is a cornerstone of green building. Beyond simply lowering transportation emissions, supporting regional economies ensures that the people working on your home intimately understand the unique environmental stressors of your specific geographic area. A structure built to withstand the dry heat of the desert requires vastly different detailing than one built to endure the salty, humid air of a coastal environment.
To lower your project’s logistical carbon footprint and support regional sustainability, focus on these community-driven practices:
-
Calculate the carbon emissions associated with transporting heavy construction materials and crew trucks to your property. Deliberately hiring teams based very close to your home drastically reduces this logistical pollution and lowers the overall fuel consumption of the project.
-
Source materials that are manufactured, milled, or warehoused regionally. Choosing local timber, regional metal fabricators, or nearby composite manufacturers further cuts down on the immense long-haul freight emissions associated with cross-country shipping.
-
Ensure the crew intimately understands hyper-local environmental factors. A team well-versed in specific regional wind patterns, localized humidity levels, or coastal salt spray will automatically implement the necessary architectural details to build a vastly more resilient, long-lasting structure.
Hiring dedicated local roofers keeps your significant economic investment circulating within your own community, actively supporting regional green-collar jobs and bolstering the local tax base that funds community environmental initiatives. Furthermore, there is a distinct environmental efficiency to utilizing local roofing services, as their immediate geographic proximity allows for incredibly rapid dispatch during emergency storm events, preventing minor wind damage and small leaks from turning into massive, resource-heavy interior mold remediations.
Approaching a major exterior renovation with a green mindset transforms a standard, unavoidable maintenance task into a powerful environmental upgrade. The top of your home is your primary shield against the elements, and the decisions you make regarding material science, job site waste management, and structural preparation will profoundly impact your home’s energy consumption and ecological footprint for decades to come.
By taking the time to divert old asphalt from overcrowded municipal landfills, upgrading your thermal boundary with passive ventilation, choosing highly reflective sustainable materials, and thoughtfully planning ahead for renewable energy integration, you create a deeply resilient, eco-friendly system. This comprehensive approach actively protects both your family’s comfort and the planet’s finite resources. The transition to a greener home begins with the very first conversation you have with a contractor; challenge your prospective builders by asking them specifically about their shingle recycling programs and cool-roof material options during your initial estimate consultation.